September 30, 2009

Vacation Interrupted - A Reminder about the Importance of Careful Building Materials Selection

I took a huge gulp of fresh ocean air from the deck of the Outer Banks, NC rental house. I felt great.


Ocean view from the house

I had been thrilled to find a charming oceanfront cottage that met all of our healthy travel checkboxes - no smoking, no pets, no mold, no feather bedding - all for a special September rate. Finally, this would not be the typical family trip, which usually involved a lodging relocation due to some health trigger. We unpacked our bags, anticipating a relaxing week of pure heaven.

Oh, how wrong I was. The next morning, I awoke feeling like I had a pile of bricks sitting on my chest and it hurt to breathe. Was it the carpet in the master? The cleaning chemicals? It didn't matter. We couldn't stay. By the end of the day, we were lugging our bags into a modern beach house just 2 blocks from the water. Sure, it wasn't oceanfront, but the house was nestled in a stand of beautiful trees, had 2-story high ceilings, polished concrete floors, and a very cool decor throughout. Plus, I thought, it would save our vacation.

Wrong again. That fresh clean scent that permeated the house turned out to be cedar... lovely aromatic raw cedar lining all of the ceilings. (I should mention now that severe cedar allergies helped prompt our move back to the East Coast after three rather sickly years in Austin, TX, the "cedar fever" capital of the U.S.) I scrambled to open as many windows as possible, only to find that all of those beautiful trees were, yes, you guessed it, cedar. My asthma was getting worse by the minute, and now I wasn't the only family member complaining of symptoms.

Most of you are probably reading this and thinking "Wow, you are crazy and obsessive!" Count yourself lucky. But for those of you with allergies, asthma and/or chemical sensitivities, you can probably relate to this traveling tale of woe. You also know all too well the importance of ensuring that environmental triggers are not part of your home.

The biggest challenge in building a healthy house like THE CONCORD GREEN HOME is to ensure that every last building material is neither an allergen nor a toxic trigger. It can be done, but it takes diligence every step of the way to ensure that one miss-step does not negate all of your careful materials selections and planning.

Here are a few helpful resources on your way to a healthier home:

September 24, 2009

Traditional Clapboard with a "Green" Update

The clapboard goes up on the left elevation.
Goodbye, bubble gum pink.


A signature design element of the classic farmhouse is its white clapboard. White was almost universally used by our predecessors, in deference to the Greek Revival roots of the American Farmhouse style.


Clapboard is a wholly New England building material, referred to elsewhere in America as siding. According to the book, America In So Many Words: Words That Have Shaped America by Allan Metcalf and David K. Barnhart:

"American ingenuity made something new of clapboard. In England clapboard was used for barrels; the English who became Americans learned to apply it to houses... We have a 1632 report of 'a small house near the wear at Watertown, made all of clapboards.'"

Now, modern ingenuity gives us Hardiplank - fiber cement clapboards that provide historically accurate aesthetics with green, sustainable benefits:
  • Durable - Is more resistant to rot, insects, and fire than wood
  • Made from natural raw materials - wood pulp, cement, sand and water
  • Locally produced - 10 regional manufacturing facilities
  • Promotes air circulation and drainage behind cladding
  • Lower maintenance - holds paint far longer than other cladding options
  • Affordable - a far greener alternative than environmentally toxic vinyl siding
Best of all, Hardiplank clapboards arrive factory finished, which saves time and money on exterior painting.

September 23, 2009

Thank you to our early Sponsors!

Sponsor Sign at the construction site

A huge thank you to the initial sponsors of THE CONCORD GREEN HOME.

EMERALD SPONSORS
PLATINUM SPONSOR
These select firms share our vision for creating homes that are healthy for people and the planet. Their skills and products are directly helping us fulfill our goal of a non-toxic, eco-friendly, historically respectful design.

If your firm would like to be considered as a participating sponsor, please email Lisa@ConcordGreenDesign.com.

Thank you!

September 22, 2009

Cool tool manages complexities of Design/Build Process

With so many players involved in the design and construction of a home like THE CONCORD GREEN HOME, it helps immensely to utilize a shared work flow management system to keep everyone on track.


Basecamp sample page

I highly recommend Basecamp, an inexpensive "web-based project collaboration tool" that allows you to share files, meet deadlines, assign tasks, centralize feedback and more.

Thank you to Stephanie Horowitz at ZeroEnergy Design for turning me on to Basecamp.

September 21, 2009

Front Porch - Preserving Community

The front porch is framed.

A front porch provides the perfect transition along the intimacy gradient between a home's public and private spaces. It represents an architectural means of preserving that sense of community which is threatened by the typical automobile-centric designs of our modern towns.

The relationship of a house to a street is often confused: either the house opens entirely to the street and there is no privacy; or the house turns its back on the street, and communion with street life is lost.

We have within our natures tendencies toward both communality and individuality. A good house supports *both* kinds of experience: the intimacy of a private haven *and* our participation with the public world.

But most homes fail to support these complementary needs. Most often they emphasize one, to the exclusion of the other: we have, for instance, the fishbowl scheme, where living areas face the street with picture windows and the "retreat", where living areas turn away from the street into private gardens.

The old front porch, in traditional American society, solved this problem perfectly. Where the street is quiet enough, and the house near enough to the street, we cannot imagine a much better solution.

- excerpt from Christopher Alexander's ground-breaking book, A Pattern Language.

Could not have said it any better.


Fitting into the neighborhood... well, except for the pink.

September 8, 2009

Flexible Spaces Conserve Resources

As the size of the American home has ballooned, consumption of precious resources has exploded accordingly. A simple alternative that saves money, preserves the environment and adapts to changing family needs over time is to incorporate flexible spaces in the home that perform double or even triple duty, and forgo those spaces that rarely get used.

In this modern Belgian loft, rolling closets enable space to be configured 20 different ways.

Source: Terence Conran's Ultimate House Book: Home Design in the Twenty-First Century


Top: Mobile furniture makes for easy changes.
Second: Laundry cupboard.
Third: A view of one way to compose a living room.
Bottom: Home office disappears when not in use.


Like the apartment above, THE CONCORD GREEN HOME will employ the Flexible Space strategy in many ways. It will not have a formal living room or dining room. Instead, the first floor will have an open floor plan that incorporates a family/TV room, dining area that doubles as library/work space, kitchen, and office - that could be used as a first floor bedroom as occupants age in place. Upstairs, bedrooms will have few walls, and instead be partitioned off with rolling closets (traditional versions inspired by above photos) that allow daytime use as work/play spaces, and private evening use as sleeping spaces and overnight guest accommodations.

I look forward to sharing more details on Flexible Space use with you in coming posts. Stay tuned.

September 4, 2009

A Best Green House


Had to share a favorite house from my green building files... Named a Best Green House by Green Source, this Vermont farmhouse achieved the US Green Building Council's LEED Platinum rating, the highest level. Electricity is 100% wind turbine generated, and passive solar and geothermal radiant heating keeps things toasty. Owner/architect David Pill sums up how well the house works with nature: "It harvests and stores the energy resources on the property—from the sun and wind to heat from the earth.”

September 3, 2009

Preppy in Pink - Insulation on the Outside


Passersby may be wondering why THE CONCORD GREEN HOME is sporting pink. Actually, its all part of the strategy to super-insulate this house.

We grew up thinking that the old pink fiberglass insulation goes on the inside of the house. Its a whole new world. No spun glass here. Thick and rigid Extruded Polystyrene (XPS) insulation, installed here over Green Guard's Raindrop house wrap, acts as a great thermal barrier, and is supplemented by additional healthy insulation on the inside. This strategy achieves R-values that are significantly higher than required by code (R-value is the measure of resistance to heat flow). The higher the R-value, the better the insulating properties, and the lower the energy consumed to keep temperatures comfy inside.


Next, strapping (long thin strips of wood) is applied over the rigid insulation, which creates an air space between the insulation and the clapboard, also known as a drain screen. This allows moisture to evaporate instead of building up behind the exterior cladding, which can wreak havoc on the health of the structure.

August 30, 2009

Design Postcard from Nantucket - House Tour and Favorite Resources

Brant Point Lighthouse

I recently attended the 54th Annual House Tour, hosted by The Nantucket Garden Club. Their tours are always a design-inspiring summer highlight. This season, we were treated to beautiful homes on the beach in the Brant Point area of the island. I would love to share photos, but alas, no picture-taking allowed in these gracious private homes. My favorite space was a sea-glass-color dining room. We soon learned that it had been created by Victoria Hagan, one of my favorite designers.

Undeterred by a drizzly day, we then hit some of my favorite shops in town.

Always my first stop:
COASTAL Vintage Home and Garden.


A perfect blend of organic, sea-inspired pieces
mixed with industrial touches and European flair, Coastal is my kind of place...
and one I plan to visit again when it is time
to furnish and accessorize THE CONCORD GREEN HOME.

Coastal's owner, Karen Fisher, sharpened her gorgeous aesthetic vision during years spent
as VP Merchandising at Calvin Klein in New York - the bastion of minimalist, textural design - and it shows, throughout the inviting retail space she has created.

A vintage zinc-topped table and organic linens,
attended by mid-century modern wire chairs that cross somewhere between
the famous
Eames Molded Plastic Armchair and the airy Bertoia Diamond Chair.

Nice proportions on this long narrow table in reclaimed wood.

Next stop: Nantucket Looms

This island mainstay epitomizes the classic Nantucket vibe.

With a hand-weaving studio on its second floor, Nantucket Looms offers a wide selection of all-natural textile accents for the home...

... as well as lovely casegoods and upholstered pieces.

On to: Anderson's Fine Gifts, which specializes in beachy accessories...

... like these table top delicacies...


... and framed sea fans + sand dollars.

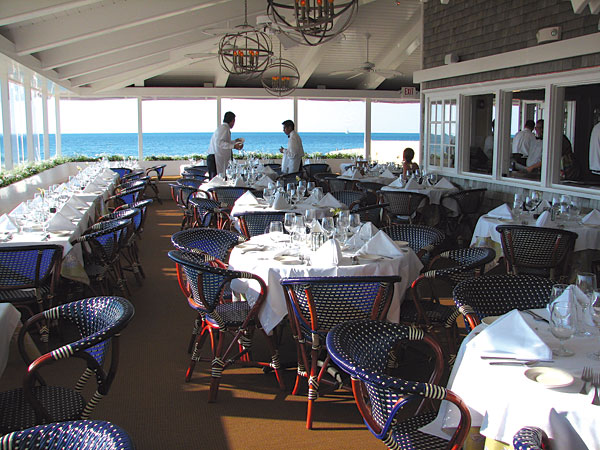

And if you have the time before the idyllic ferry ride back to reality, grab lunch at The Galley Restaurant, adjacent to the Cliffside Beach Club. In my opinion, its the best spot on the island for dining right on the water. Plus, it offers casually elegant Nantucket design from every vantage point.

Photos via YesterdaysIsland.com


Yum!

August 25, 2009

A "Must Read" for a Healthy House


I wish I had found this book earlier. Like me, these authors - an architect, a doctor and an environmental health scientist - have all experienced first-hand the difficult long term effects of indoor air pollution, now "one of the top four environmental health risks identified by the US Environmental Protection Agency (EPA)". Also like me, none of them had intended to focus their life's work on healthy design -- that is, until they personally learned how critically important it is.

Just 35 years ago, things were different. Before the energy crisis of the 70's, buildings were not sealed tightly. They also didn't contain the thousands of synthetic chemicals that are now an every day part of the most commonly used building materials. Most people are simply unaware of the many toxins present in their homes, schools and workplaces, and more importantly, of the ill effects caused by repeat exposures.

Thankfully, these pitfalls are easy to avoid if one is informed. In a step-by-step manner that smartly follows the sequential phases of construction, Prescriptions for a Healthy House shows you how to ensure that your family's indoor environment will be safe... providing the do's and don't of building methods and materials selection in an accessible, easy to follow format. I suggest a little additional research to see if there are even better alternatives introduced into the marketplace since the book's most recent edition was published.

Check it out at your local library, or online at Amazon.


Here's one of my favorite healthy houses featured on
This Old House's website:


Architect: David Webber; Photos: Casey Dunn

more...

August 24, 2009

Why A Standing Seam Metal Roof is Sustainable

Credit: Iron Horse Standing Seam Roofing Co.

I am pleased to announce that
Iron Horse Standing Seam Roofing Co.
has signed on as a Sponsor of
THE CONCORD GREEN HOME.

WHY IS A METAL ROOF "GREEN"?
  • RECYCLABLE - Made from recycled materials that are 100% recyclable
  • LIGHTER - 3x lighter than asphalt
  • ENERGY EFFICIENT - High solar reflectance bounces sunlight and heat away from home, thereby significantly reducing cooling loads, which account for 1/6th of all electricity generated in the US each year.
  • MOISTURE PROTECTION - Snow slips right off. Ice dams that cause serious structural damage never have the chance to form, which is why you find so many metal roofs dotting the New England countryside. Plus, the structure stays dry, thereby avoiding unhealthy mold growth.
  • DURABILITY - Can last a lifetime. This is not the 'ole tin roof on the barn. Far outlasts asphalt, which contributes 13 billion pounds of waste to US landfills annually.
  • RAINWATER HARVESTING - A good option if you are considering collecting rainwater for irrigation of your gardens. The smoother, cleaner and more impervious the roof surface, the higher the water quality and volume that can be collected. Be sure to research the best finishes for your intended use.
Iron Horse hails from Vermont (a.k.a. MadCow Roofing in NH), where they know how to shed snow. They exclusively install Englert Metal Roofing.

Credit: Englert Inc.

A pretty modern-day farmhouse
in the Berkshire Mountain region of Western Massachusetts,
sporting it's metal top.

Architect: Andy Burr, FAIA; Photo: Ken Gutmaker, via Residential Architect Online

Wow! You can even use it on the ceiling. That's, uh, "thinking inside the box". :)

Credit: Iron Horse Standing Seam Roofing Co.

Check out Bob Vila's Vermont Farmhouse Standing-Seam Metal Roof Basics
to learn more about how this type of roofing is installed.

August 21, 2009

One Week Farmhouse: Foundation to Rafters in 7 Days

Amazing to watch a house come together so quickly. Save the roof sheathing and the front porch, the volumes of THE CONCORD GREEN HOME are set.

With its bare wood exposed and the green Raindrop house wrap starting to show, the house is calling quite a bit of visual attention to itself. Once it's clad in simple clapboard, with a farmhouse roof on its head, landscaping at its feet, and the beautiful birch tree is replanted out front, this home will settle humbly back into its lovely surroundings, and hopefully -- if we have done our job well -- look like it has always been there.

Let's review the framing days, just for fun:

Day 1: Subfloor

Day 2: Walls of first floor

Day 3: Second floor walls. Stop and wait for more materials to arrive.

Day 4: Finish second floor walls


Day 5: Attic subfloor

Day 6: Gables going up.

Day 7: Roof rafters (Time to adjust the camera angle.)

The sweet attic dormer that survived several budget cuts. Glad it made it.

August 17, 2009

There's a new kid on the block... a lesson in Fast Framing.

A view from the park.
THE CONCORD GREEN HOME begins to take shape.

Hello Neighbors. Nice to meet you.

Construction always takes longer than planned, right? This past week, the opposite occurred. The panelized subfloor, first floor and part of the second floor went up so quickly - two days in fact - that the crew had to quit working until today when the next shipment of panels from Connor Homes arrived. Wow. I like panelized construction. A lot.

8:20 Wednesday morning, the walls started to go up.

Just 7 hours later, the first floor walls with all the door and window openings are done.

By 3 o'clock the next day, Aedi's crew was so far ahead of schedule, they had to quit until today.

Even the park views are nicely "framed".
The job site stays incredibly clean.

Patrick, our site supervisor, said that the dumpster is still almost empty. If this job were stick-built, the waste would be piling up, and multiple dumpsters would be trucking out to the landfill.
Yes, panelized construction is a good thing.
Related Posts with Thumbnails