October 21, 2009

Dreaming of Hydroelectric and Solar Leasing


Just got off the phone with Dale Cronan, Assistant Director of Concord Municipal Light Plant (CMLP). We discussed the future of renewable energy sources in the Concord community.

Team California's solar-powered house
at this month's inspiring bi-yearly
U.S. Department of Energy Solar Decathlon

Photo: Stefano Paltera

Dale is committed to greening the electricity in Concord. Currently, he is working on hydro and wind power opportunities, in order to increase the percentage of Concord's electricity that originates from renewable sources. THE CONCORD GREEN HOME was going to participate in a new hydroelectric program that was due to come online at the end of this year, however Dale informed me that CMLP is now simply folding renewable sources into all residential service. So instead of a few houses being really green and paying more for their kilowatts, everyone will be a little greener and share the cost.

How hydroelectric power works.
Courtesy of USGS.gov's Water Science for Schools

Like approximately 40 other towns in the state of Massachusetts, CMLP is an independent provider of electricity. This allows greater local control of power sourcing and distribution. However, it limits residents' access to state-provided financial incentives for purchasing solar photovoltaics for their roof or land.

The good news is that there is a seachange happening in solar, and CMLP is working to figure out a way that Concord residents can participate. Instead of an outlay of tens of thousands of dollars, consumers would have the option of leasing solar equipment, for as low as a one-time $1,000 fee, in exchange for a long-term commitment with the solar provider.

Can't Afford Solar Panels? Lease Them.
Courtesy of CBS Evening News.


Solar leasing is a bit like the business model evolution that transformed the cell phone industry -- from selling $4,000 phones to renting them or even giving them away for free when you signed up for a two-year lease. Hopefully, one day, clean, renewable electricity sources will be just as ubiquitous as the cell phone.

Rudy Krolopp, lead designer of the first cell phone,
with a 2 lb., half-hour talk time DynaTAC8000X, and a more recent model.

Courtesy of MSNBC.com.

October 18, 2009

Reclaimed Hardwood Flooring - A Green Piece of History

Perhaps no other antique adds the graceful patina of age to a new construction residence more impactfully than reclaimed wood flooring, all while sparing our forests.


All photos courtesy of Longleaf Lumber

Your home can showcase a piece of history, with flooring made of beams, siding and other building materials salvaged from nearby old barns, factories and public buildings. Or you could choose centuries-old birch, recovered from the chilly depths of Maine waterways used to transport logs to the sawmill.

Antique wood was typically harvested after the trees had matured over a span of hundreds of years. Old growth wood is highly desirable due to its strength, and the tightness, density and clarity of its grain.

Antique Pumpkin Pine Flooring runs throughout a private residence.

BENEFITS OF RECLAIMED HARDWOOD
  • All the attributes of "old growth" wood without harming the few remaining old growth forests
  • Recycling salvageable materials prevents them from heading to the landfill
  • More dimensionally stable than new growth, which minimizes expansion and contraction as temperatures and humidity levels change... a real plus when installing over radiant heat.
  • Access to otherwise extinct or exotic species, such as American Chestnut - used commonly up until the population was all but killed off by blight in the first half of the 20th century - or Teak - a species now well protected by environmental stewardship.
Antique Heart Pine Floor in a Rustic grade runs
throughout a private residence in Nantucket, MA.

I am pleased to announce the addition of Longleaf Lumber, a local Cambridge company that specializes in antique lumber, to our sponsorship roster for THE CONCORD GREEN HOME. Their beautiful reclaimed flooring will grace the main living spaces of the residence's open space plan.

A BEST OF BOSTON HOME 2009 pick, Longleaf Lumber has a showroom in Cambridge, MA and a mill in Berwick, ME. Their primary business is the milling of antique flooring derived from salvaged Heart Pine beams and decking. They also carry antique Chestnut, Oak, White Pine, Maple, and other woods and products associated with antique buildings.

Reading through their list of antique wood sources is a fascinating walk through local history. Below is just a sampling.


Fore River Bridge

Bakers Chocolate Factory
Baker's Chocolate Factory


Tobacco Building, Hatfield MA

Danvers State Hospital. Photo by John Gray
Danvers State Hospital


Do you have a reclaimed, recycled or salvage story that you would like to share? We'd love to hear it. Just click on Comments below.

October 13, 2009

Insulate for Efficiency and for Health

Areas under the roof receive an extra layer of rigid foam insulation prior to drywall

The exterior of THE CONCORD GREEN HOME is almost complete, save the front elevation, which is still sporting its pink rigid foam insulation. As soon as the weather clears, the front facade will finally match the rest of the house.

Meanwhile, once the interior is bone dry (by starting up the new radiant heat and some dehumidifiers), open-cell spray foam will coat the entire assembly. This will be followed by drywall and plaster skimcoat, in order to achieve a well-sealed air & water-tight building envelope.

We had planned on using closed-cell insulation for its somewhat higher R-values, however, open-cell foam, like Icynene, does not require a multi-week curing time as it continues to off-gas chemicals. In this case, indoor air quality trumps slightly better efficiency gains.

October 10, 2009

The Metal Roof is On and It's a Beauty


They say that true beauty runs more than skin-deep. That certainly can be said of the beautiful new roof on THE CONCORD GREEN HOME.

I love a standing seam metal roof. Let me count the ways:
  1. Made from recycled materials and is 100% recycleable
  2. Significantly more durable, and 2/3rds lighter than asphalt shingles
  3. Will never end up in a landfill, and will likely outlast us all
  4. Sheds snow, which prevents moisture damage from ice dams
  5. Deflects hot summer sun, which reduces cooling loads
  6. Will not burn or support combustion
  7. Won't dry out, split, curl or peel, and cannot be penetrated by hail
  8. Supports rainwater harvesting
  9. Low-to-no maintenance
  10. And yes, it is good-looking - a classic farmhouse style that I hope will become more common in the area, for all of the reasons above
A view of the right elevation

A huge thank you to the professionals at Iron Horse Roofing, for their quality product and installation.


The kitchen wing -
those skylights will save energy by daylighting the most used space in the house


The colder northeast kitchen wall's minimal windows helps preserve heat. Nice "bucket hat" on the range hood vent.

Snow guards, a.k.a. snow angels, are strategically placed on certain parts of the roof, to break up large sheets of shedding snow, so people and objects below stay safe.

October 8, 2009

Water Quality in a Healthy House


Excellent indoor air quality is not the only aspect of a healthy house. The quality of our drinking water is just as critical. Tap water can be contaminated with toxic chemicals, radioactive hazards and infectious agents, along with medications and other personal care products whose health impacts are only now just being realized.

Water purification is an "extra" in new home construction, and will typically not be included unless you specifically request water testing and purification.

A whole house purification system will remove contaminants at your water source's " point of entry" to the home, which provides the most protection. The same contaminants that you do not want to drink from your kitchen tap are those that you do not want "aerosolized" by your showerhead for easy inhalation, or absorbed into your skin, as you shower or bathe.

Of the three types of whole house filtration methods - reverse osmosis, distillation and filtration - my research tells me that filtration is the most effective and most energy efficient match for municipal water, particularly if it utilizes solid block carbon filters.

Check your local municipal water report to identify which contaminants are most important to filter. Use a search engine to locate the report, or check your town's website under Public Works. Well water users will need their own water analysis, and may require a different approach to meet their specific needs.

Based on my research, and with our plumber's endorsement, we will be installing the Rhino 300 EQ Whole House Water Filter.


For more information on water filtration, check out AllAboutWater.org. I suspect that this site may be sponsored (perhaps by Aquasana), but the information is still useful.

October 1, 2009

Healthy + Green Features of THE CONCORD GREEN HOME

Healthy + Green
The eco-friendly and healthy features of THE CONCORD GREEN HOME that are highlighted on the project's website, ConcordGreenDesign.com are worth repeating here. Some of these topics have been covered in earlier posts (scroll down the right column under heading "Labels" to find topics of interest). Lots more information to come as we proceed through each phase of construction.

ECO-FRIENDLY FEATURES OF
THE CONCORD GREEN HOME

  • Super Insulation
  • Passive Solar Heating and Cooling - site orientation, south-facing glazing, cross-
    ventilation
  • Renewable Energy Sources - Solar-ready, Hydroelectric
  • Daylighting
  • Standing Seam Metal Roof - mimimizes potential for water damage; recyclable
  • Panelization of exterior building components to protect from weather and cut waste
  • Salvaged, recycled, reclaimed and natural materials
  • Energy efficient appliances
  • Water conserving plumbing
  • Local and FSC-certified sources
  • Xeriscaping; protection of trees during construction


HEALTHY / INDOOR AIR QUALITY FEATURES OF
THE CONCORD GREEN HOME

  • Non-toxic materials
  • Fresh air ventilation system with energy recovery
  • Mold prevention, including sealed crawlspace foundation on this high water table lot
  • Radiant / radiator heating - no forced hot air or AC to circulate allergens
  • Contamination controls during construction

Finding the Right Builder in Sustainable Construction

We've all heard construction horror stories -- builders and subcontractors who didn't show up on time or at all, deadlines missed and budgets seriously overrun, even lawsuits and fraud. So it was with great care that we selected the best match from many quality builders available in the area.

In my experience, there are 4 critical considerations in choosing the firm who will take your plans from paper to reality:

Builder Selection Criteria
  • Shared values and goals
  • Efficiency in project and budget management
  • Ability to put together a talented and knowledgeable team
  • High customer satisfaction among past clients
Fortunately, for THE CONCORD GREEN HOME, Aedi Construction turned out to be the perfect match.


Aedi awarded first LEED-H certification
in the country
for multi-unit building

SHARED VALUES - Aedi Construction is a relatively young firm, whose mission is "Building Healthy Environments". Parent Aedi Group's business model is based on a "co-profit" concept, which allows their for-profit divisions to work in tandem with their non-profit venture Village Corps, created to empower the world's poor to generate their own sustainable prosperity.


Aedi's non-profit Village Corps

The co-profit concept was born of the idea that success for non-profits requires strong relationships with revenue-generating enterprises and individuals, and that in order for a for-profit enterprise to thrive in the 21st century; it must understand and address its social context.

EFFICIENCY AND TALENT - Aedi Construction's management team is comprised of Norman and Marc Beaulieu, who hail from the software, technology and entrepreneurship realms, and Matt Ayers, who wraps his construction know-how in a reassuring "no worries, can-do" attitude. The team's collective strengths make them uniquely adept at efficiently managing work flow and finances, while attracting the best, most knowledgeable construction talent. As site supervisor, they brought on Patrick Hughes, who has spent most of his career building large high-end residences and community spaces, but yearned to apply his skills to smaller, sustainable projects. Another perfect match.

REFERENCES - I cannot stress enough the importance of checking builder references. I found that emailing past clients with a specific list of questions returned the most valuable and instructive responses. Here was the gist of my inquiry:

We are considering Aedi for construction of a new healthy/green home. We would very much appreciate a moment of your time in learning about your experience with the firm, specifically:
  • The type of project they performed for you (new construction, remodel, addition)
  • The team's performance - quality of work, cost and schedule management
  • Areas of Strength
  • Areas of Improvement or extra attention on part of client required
  • Anything additional you would like to add
I hope this information on builder selection has been helpful. Feel free to share your own experiences and suggestions in the Comments section below.

September 30, 2009

Vacation Interrupted - A Reminder about the Importance of Careful Building Materials Selection

I took a huge gulp of fresh ocean air from the deck of the Outer Banks, NC rental house. I felt great.


Ocean view from the house

I had been thrilled to find a charming oceanfront cottage that met all of our healthy travel checkboxes - no smoking, no pets, no mold, no feather bedding - all for a special September rate. Finally, this would not be the typical family trip, which usually involved a lodging relocation due to some health trigger. We unpacked our bags, anticipating a relaxing week of pure heaven.

Oh, how wrong I was. The next morning, I awoke feeling like I had a pile of bricks sitting on my chest and it hurt to breathe. Was it the carpet in the master? The cleaning chemicals? It didn't matter. We couldn't stay. By the end of the day, we were lugging our bags into a modern beach house just 2 blocks from the water. Sure, it wasn't oceanfront, but the house was nestled in a stand of beautiful trees, had 2-story high ceilings, polished concrete floors, and a very cool decor throughout. Plus, I thought, it would save our vacation.

Wrong again. That fresh clean scent that permeated the house turned out to be cedar... lovely aromatic raw cedar lining all of the ceilings. (I should mention now that severe cedar allergies helped prompt our move back to the East Coast after three rather sickly years in Austin, TX, the "cedar fever" capital of the U.S.) I scrambled to open as many windows as possible, only to find that all of those beautiful trees were, yes, you guessed it, cedar. My asthma was getting worse by the minute, and now I wasn't the only family member complaining of symptoms.

Most of you are probably reading this and thinking "Wow, you are crazy and obsessive!" Count yourself lucky. But for those of you with allergies, asthma and/or chemical sensitivities, you can probably relate to this traveling tale of woe. You also know all too well the importance of ensuring that environmental triggers are not part of your home.

The biggest challenge in building a healthy house like THE CONCORD GREEN HOME is to ensure that every last building material is neither an allergen nor a toxic trigger. It can be done, but it takes diligence every step of the way to ensure that one miss-step does not negate all of your careful materials selections and planning.

Here are a few helpful resources on your way to a healthier home:

September 24, 2009

Traditional Clapboard with a "Green" Update

The clapboard goes up on the left elevation.
Goodbye, bubble gum pink.


A signature design element of the classic farmhouse is its white clapboard. White was almost universally used by our predecessors, in deference to the Greek Revival roots of the American Farmhouse style.


Clapboard is a wholly New England building material, referred to elsewhere in America as siding. According to the book, America In So Many Words: Words That Have Shaped America by Allan Metcalf and David K. Barnhart:

"American ingenuity made something new of clapboard. In England clapboard was used for barrels; the English who became Americans learned to apply it to houses... We have a 1632 report of 'a small house near the wear at Watertown, made all of clapboards.'"

Now, modern ingenuity gives us Hardiplank - fiber cement clapboards that provide historically accurate aesthetics with green, sustainable benefits:
  • Durable - Is more resistant to rot, insects, and fire than wood
  • Made from natural raw materials - wood pulp, cement, sand and water
  • Locally produced - 10 regional manufacturing facilities
  • Promotes air circulation and drainage behind cladding
  • Lower maintenance - holds paint far longer than other cladding options
  • Affordable - a far greener alternative than environmentally toxic vinyl siding
Best of all, Hardiplank clapboards arrive factory finished, which saves time and money on exterior painting.

September 23, 2009

Thank you to our early Sponsors!

Sponsor Sign at the construction site

A huge thank you to the initial sponsors of THE CONCORD GREEN HOME.

EMERALD SPONSORS
PLATINUM SPONSOR
These select firms share our vision for creating homes that are healthy for people and the planet. Their skills and products are directly helping us fulfill our goal of a non-toxic, eco-friendly, historically respectful design.

If your firm would like to be considered as a participating sponsor, please email Lisa@ConcordGreenDesign.com.

Thank you!

September 22, 2009

Cool tool manages complexities of Design/Build Process

With so many players involved in the design and construction of a home like THE CONCORD GREEN HOME, it helps immensely to utilize a shared work flow management system to keep everyone on track.


Basecamp sample page

I highly recommend Basecamp, an inexpensive "web-based project collaboration tool" that allows you to share files, meet deadlines, assign tasks, centralize feedback and more.

Thank you to Stephanie Horowitz at ZeroEnergy Design for turning me on to Basecamp.

September 21, 2009

Front Porch - Preserving Community

The front porch is framed.

A front porch provides the perfect transition along the intimacy gradient between a home's public and private spaces. It represents an architectural means of preserving that sense of community which is threatened by the typical automobile-centric designs of our modern towns.

The relationship of a house to a street is often confused: either the house opens entirely to the street and there is no privacy; or the house turns its back on the street, and communion with street life is lost.

We have within our natures tendencies toward both communality and individuality. A good house supports *both* kinds of experience: the intimacy of a private haven *and* our participation with the public world.

But most homes fail to support these complementary needs. Most often they emphasize one, to the exclusion of the other: we have, for instance, the fishbowl scheme, where living areas face the street with picture windows and the "retreat", where living areas turn away from the street into private gardens.

The old front porch, in traditional American society, solved this problem perfectly. Where the street is quiet enough, and the house near enough to the street, we cannot imagine a much better solution.

- excerpt from Christopher Alexander's ground-breaking book, A Pattern Language.

Could not have said it any better.


Fitting into the neighborhood... well, except for the pink.

September 8, 2009

Flexible Spaces Conserve Resources

As the size of the American home has ballooned, consumption of precious resources has exploded accordingly. A simple alternative that saves money, preserves the environment and adapts to changing family needs over time is to incorporate flexible spaces in the home that perform double or even triple duty, and forgo those spaces that rarely get used.

In this modern Belgian loft, rolling closets enable space to be configured 20 different ways.

Source: Terence Conran's Ultimate House Book: Home Design in the Twenty-First Century


Top: Mobile furniture makes for easy changes.
Second: Laundry cupboard.
Third: A view of one way to compose a living room.
Bottom: Home office disappears when not in use.


Like the apartment above, THE CONCORD GREEN HOME will employ the Flexible Space strategy in many ways. It will not have a formal living room or dining room. Instead, the first floor will have an open floor plan that incorporates a family/TV room, dining area that doubles as library/work space, kitchen, and office - that could be used as a first floor bedroom as occupants age in place. Upstairs, bedrooms will have few walls, and instead be partitioned off with rolling closets (traditional versions inspired by above photos) that allow daytime use as work/play spaces, and private evening use as sleeping spaces and overnight guest accommodations.

I look forward to sharing more details on Flexible Space use with you in coming posts. Stay tuned.

September 4, 2009

A Best Green House


Had to share a favorite house from my green building files... Named a Best Green House by Green Source, this Vermont farmhouse achieved the US Green Building Council's LEED Platinum rating, the highest level. Electricity is 100% wind turbine generated, and passive solar and geothermal radiant heating keeps things toasty. Owner/architect David Pill sums up how well the house works with nature: "It harvests and stores the energy resources on the property—from the sun and wind to heat from the earth.”

September 3, 2009

Preppy in Pink - Insulation on the Outside


Passersby may be wondering why THE CONCORD GREEN HOME is sporting pink. Actually, its all part of the strategy to super-insulate this house.

We grew up thinking that the old pink fiberglass insulation goes on the inside of the house. Its a whole new world. No spun glass here. Thick and rigid Extruded Polystyrene (XPS) insulation, installed here over Green Guard's Raindrop house wrap, acts as a great thermal barrier, and is supplemented by additional healthy insulation on the inside. This strategy achieves R-values that are significantly higher than required by code (R-value is the measure of resistance to heat flow). The higher the R-value, the better the insulating properties, and the lower the energy consumed to keep temperatures comfy inside.


Next, strapping (long thin strips of wood) is applied over the rigid insulation, which creates an air space between the insulation and the clapboard, also known as a drain screen. This allows moisture to evaporate instead of building up behind the exterior cladding, which can wreak havoc on the health of the structure.

August 30, 2009

Design Postcard from Nantucket - House Tour and Favorite Resources

Brant Point Lighthouse

I recently attended the 54th Annual House Tour, hosted by The Nantucket Garden Club. Their tours are always a design-inspiring summer highlight. This season, we were treated to beautiful homes on the beach in the Brant Point area of the island. I would love to share photos, but alas, no picture-taking allowed in these gracious private homes. My favorite space was a sea-glass-color dining room. We soon learned that it had been created by Victoria Hagan, one of my favorite designers.

Undeterred by a drizzly day, we then hit some of my favorite shops in town.

Always my first stop:
COASTAL Vintage Home and Garden.


A perfect blend of organic, sea-inspired pieces
mixed with industrial touches and European flair, Coastal is my kind of place...
and one I plan to visit again when it is time
to furnish and accessorize THE CONCORD GREEN HOME.

Coastal's owner, Karen Fisher, sharpened her gorgeous aesthetic vision during years spent
as VP Merchandising at Calvin Klein in New York - the bastion of minimalist, textural design - and it shows, throughout the inviting retail space she has created.

A vintage zinc-topped table and organic linens,
attended by mid-century modern wire chairs that cross somewhere between
the famous
Eames Molded Plastic Armchair and the airy Bertoia Diamond Chair.

Nice proportions on this long narrow table in reclaimed wood.

Next stop: Nantucket Looms

This island mainstay epitomizes the classic Nantucket vibe.

With a hand-weaving studio on its second floor, Nantucket Looms offers a wide selection of all-natural textile accents for the home...

... as well as lovely casegoods and upholstered pieces.

On to: Anderson's Fine Gifts, which specializes in beachy accessories...

... like these table top delicacies...


... and framed sea fans + sand dollars.

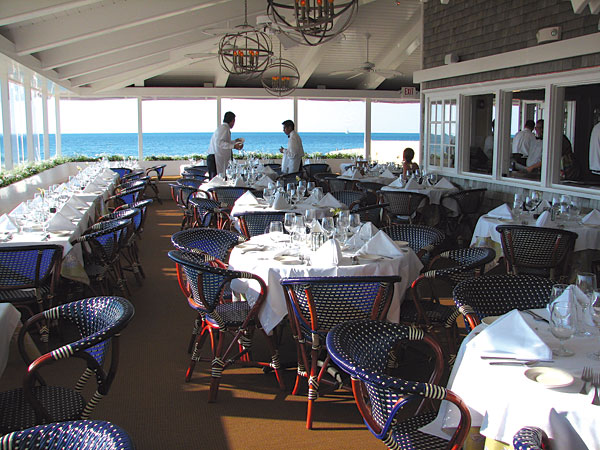

And if you have the time before the idyllic ferry ride back to reality, grab lunch at The Galley Restaurant, adjacent to the Cliffside Beach Club. In my opinion, its the best spot on the island for dining right on the water. Plus, it offers casually elegant Nantucket design from every vantage point.

Photos via YesterdaysIsland.com


Yum!

Related Posts with Thumbnails